
Your cart is currently empty
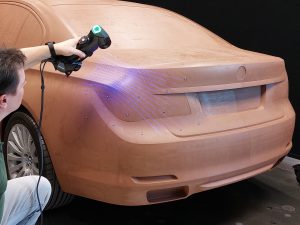
This bonnet was 3D scanned with our Einscan Pro HD

We provide high-resolution 3D scanning services on-site or on location, capturing complex physical geometry and translating it into clean, ready-to-use mesh models. Whether dealing with industrial components, machinery, assemblies, heritage artifacts, artwork, automotive/marine parts, or complete vehicle frames, we deliver precise scan data.
What We Bring to the Table:
Complex Geometry Capture: Accurately measuring organic curves, freeform surfaces, artwork, or historical artifacts that are impractical or even impossible to document using traditional tools.
Fast & High-Density Data Collection: Compared to standard point-to-point measurement tools or hand sketches, scanning collects millions of measurements within minutes—eliminating human measurement error. Capturing comprehensive data—including surrounding context—future-proofs your workflow, eliminating the need for costly return trips. The data is already there.
On-Site Mobility: Unlike stationary coordinate measuring machines (CMMs), optical scanning systems allow us to scan components wherever they sit—on the shop floor, in an archive, or inside a vehicle compartment. There is no need to ship parts; we can meet you on location.
Versatile Scale: We scan everything from small precision components under 10 mm up to large-scale machinery and full vehicle chassis.
3D scanning is a non-contact measurement process that captures the exact physical geometry of an object and creates a high-precision digital 3D model.
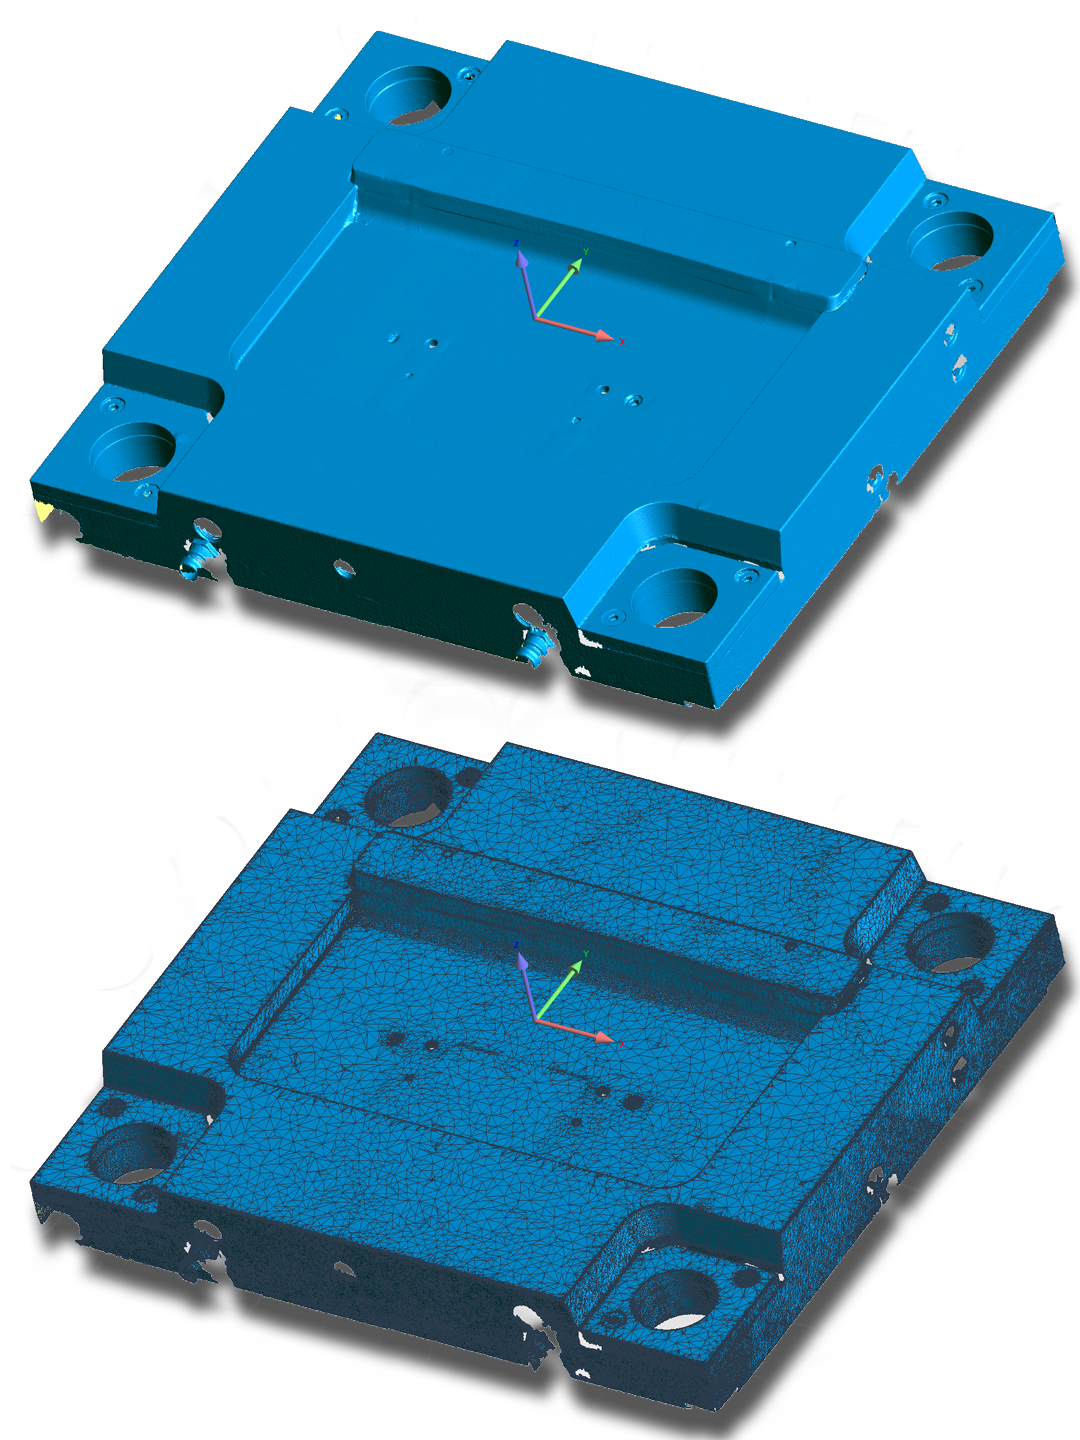
Using optical measurement systems, the process captures millions of individual coordinate points across an object’s surface to generate a dense pointcloud. This data is merged into a high-resolution polygonal mesh (STL), creating an accurate 1:1 digital representation of the physical part.
The core goal is absolute geometric accuracy. In case of modeling, traditional manual tools like calipers or gauges quickly reach their limits when dealing with organic curves, objects with complex geometry, or warped components. 3D scanning eliminates guesswork and manual measurement error, providing a clean, data-rich digital foundation for CAD modeling, reverse engineering, quality inspection, custom fabrication, art reproduction, restoration works, and cultural heritage preservation—to name a few.
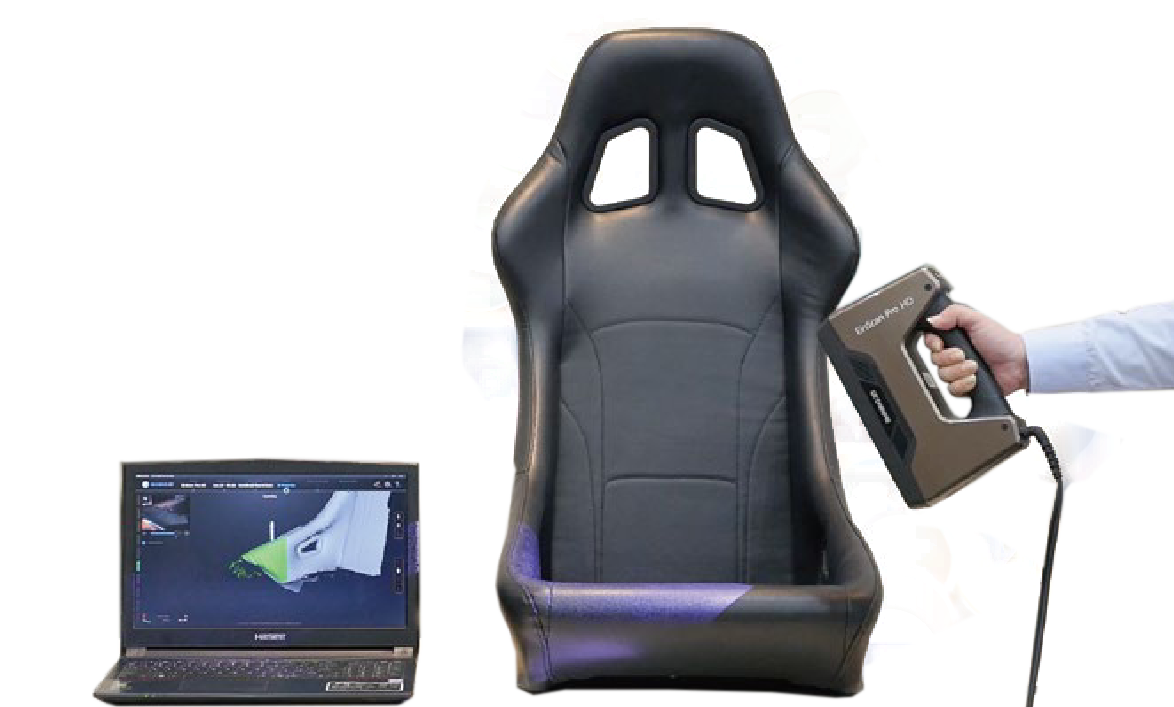
3D scanning is often misunderstood as a one-click magic button. To set realistic expectations, it is equally important to understand what the technology does not do on its own:
It doesn’t output a parametric CAD model. Scanning produces a polygonal surface mesh (STL), not an editable feature-tree parametric file (STEP/IGES) with defined sketches, threads, or dimensions.
It isn’t automatically 3D-print or CNC-ready. Raw scan data often requires post-processing, surface cleanup, or solid conversion before it can be used in manufacturing or slicing software.
It can’t see what isn’t visible. Optical scanners only capture line-of-sight geometry. Internal cavities, covered assemblies, or hidden features cannot be captured without disassembly.
It doesn’t define materials or engineering intent. A scan shows a part’s current physical state—including wear, manufacturing flaws, or deformation—but it doesn’t specify material properties, tolerances, or original design specifications.
If your project requires any of the end results described above, 3D scan data is only the starting point. Converting raw scan data into an actionable engineering file remains a manual or semi-automated process that always requires a skilled technician or engineer.
At its core, 3D scanning is a measurement tool. Just like a caliper or a tape measure—only vastly more complex and accurate—it provides raw coordinate data, nothing more. The true value lies in how that data is interpreted, processed, and engineered into a final solution.
3D scanning is the solution to link existing real-world physical objects and modern digital workflows. In engineering, manufacturing, and restoration projects, starting with an accurate 1:1 geometric reference is the difference between seamless execution and costly, time-consuming trial and error.
Whether working with legacy components that have their original technical drawings lost to time, designing new parts into an existing context, navigating tight packaging constraints inside an assembly, or capturing delicate surfaces that demand non-contact handling, 3D scanning provides the trusted foundation across several key domains:
Reverse Engineering & CAD Preparation
Recreating missing, damaged, or obsolete components where no original drawings exist. Scan data serves as the exact geometric reference needed to build clean, fully parametric 3D CAD models for remanufacturing or modification.
Quality Control & Dimensional Inspection
Comparing physical parts directly against their original CAD designs. By generating color-coded deviation maps, we highlight manufacturing errors, thermal warping, material wear, or structural deformation across the entire component surface.
Automotive & Motorsport Engineering
Capturing chassis geometry, engine bays, bodywork, suspension parts, drivetrain components. We digitize real-world data to design tight-fitting custom manifolds, roll cages, body panels, suspension and brake system modifications and many other custom parts and assemblies.
Art, Restoration & Cultural Heritage
Non-contact digitization of sculptures, artwork, historical artifacts, and one-off pieces. We generate precise 1:1 digital twins for archiving, replication, or restoration without touching or risking damage to the original item. Beyond high-accuracy geometry, we can also capture full-color surface textures to deliver complete, photo-realistic 3D models.
Rather than using just one scanner, we work with multiple different scanners and software tools, each with its own different capabilities and strengths. We select the right tool for each project depending on the size, surface, and geometry of the part, as well as your accuracy and resolution requirements.
Structured Light Scanning: High-density and rapid surface capture with fine details.
Laser Scanners: Suited for challenging surfaces, dark or reflective materials, and varied lighting conditions.
Optical Tracking Systems: External tracking setups for measuring full vehicle chassis, large machinery, and long structures without accumulating alignment errors over distance.
Macro Scanning: Specialized high-resolution setups for capturing very small objects in high detail.
We work with 3D scanning tech from manufacturers like Zeiss, Shining 3D, and Revopoint, combined with dedicated post-processing software.
Capabilities & Limits
Object Scale: From 10 mm (small coin) up to roughly 10 m (large boat / vehicle chassis).
Accuracy: Local average under 0.05 mm deviation; under 0.3 mm across a 5 m span.
Surface Preparation
When scanning black or other light absorbing surfaces that interfere with the working light source of the scanners, or highly reflective, polished, or transparent surfaces, we often use temporary spray coatings, called 3D scanning sprays. This temporary matte white layer prevents reflections and also provide an even, bright, high contrast surface for clean data capture. There are scanning sprays that needs cleanup afterwards and there are sprays that fully evaporate within a few hours without leaving residue.
Items derived directly from our real-world projects. Digital data and physical products available in our shop.


Technical topics, internal projects, and interesting finds from our daily work. A relaxed look at engineering design, scanning, and custom builds we find worth sharing.
This bonnet was 3D scanned with our Einscan Pro HD
Copyright © 2026 Modception.com All Rights Reserved.